Category: Interface Unit
Computerization for UTM/CTM

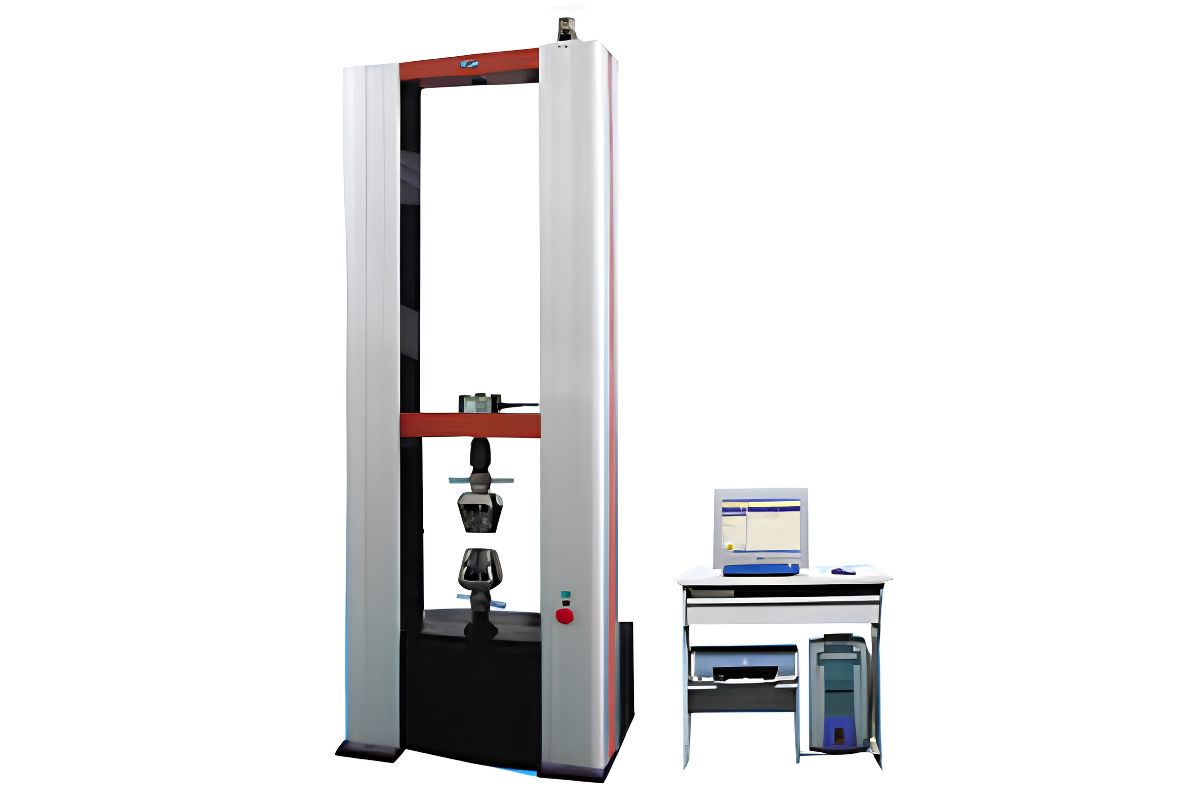
We are a trusted manufacturer and supplier of high-quality Computerization for UTM/CTM designed for accurate fatigue analysis and material performance evaluation. Built using premium-grade components and advanced technology, these machines deliver precise, reliable, and consistent test results. Manufactured under strict quality standards, our testing machines offer excellent performance, user-friendly operation, and long-term durability, making them suitable for research laboratories, educational institutions, quality control departments, and industrial testing applications.

Key Features

  • Sturdiness
  • Long Operational Life
  • Accurate Measurement
  • Excellent Performance
  • Advanced Material Testing Capabilities

    The Computerization for UTM/CTM is designed to perform both rotating bending and axial loading tests, making it suitable for a wide range of fatigue testing applications. With an accuracy of 0.5% and a resolution of 0.1 Nm, it delivers precise and consistent results for testing steel, alloy, and other engineering materials. Its reliable performance makes it an ideal solution for research, quality control, and product development.

    User-Friendly & Safe Operation

    Featuring a digital LCD display and PC monitor interface, the Computerization for UTM/CTM offers simple operation and real-time monitoring. Integrated safety features, including overload protection and an emergency stop switch, help ensure operator safety during testing. Its fully automated design minimizes manual intervention and supports easy connectivity with PCs through a standard USB interface for efficient data management and analysis.

    Versatile Applications & Durable Construction

    Designed for laboratory, R&D, and industrial quality control applications, the Computerization for UTM/CTM features a durable, powder-coated, rust-resistant finish for long-lasting performance. With an approximate weight of 150 kg, it offers excellent stability during testing. The self-centering jaw clamps securely hold specimens up to 8 mm in diameter and 100 mm in length, while its air-cooled system maintains operating noise levels below 65 dB for a quieter and more efficient testing environment.

    Product Details:

    • Humidity Up to 90% RH, non-condensing
    • Features Software controlled, digital readout, overload protection
    • Max Height 1200 mm
    • Measuring Range 0-600 Nm
    • Specimen Size Diameter: 8 mm, Length: 100 mm (Standard)
    • Power Supply 230V AC, 50Hz, Single Phase
    • Hardness Suitable for steel & alloy specimens

    Computerization for UTM/CTM Quantity

    • Printable test reports, graphical results
    • Self-centering jaw clamps
    • <65 dB
    • Air cooled
    • 0-600 Nm (adjustable)
    • Minimum Intel i3, 4GB RAM, USB Port
    • Digital, up to 10 million cycles
    • Rotating bending, axial loading
    • Windows 7/8/10
    • Overload protection, emergency stop switch
    • Powder coated rust resistant body

    Computerization for UTM/CTM Product Specifications

    • Computerization for UTM/CTM
    • Laboratory, R&D, Quality Control
    • Material strength and fatigue life analysis
    • 0.1 Nm
    • 230V AC, 50Hz, Single Phase
    • Suitable for steel & alloy specimens
    • Computerized (PC Based)
    • Diameter: 8 mm, Length: 100 mm (Standard)
    • 0-600 Nm
    • Variable with specimen size
    • 1200 mm
    • Up to 90% RH, non-condensing
    • Software controlled, digital readout, overload protection
    • 50 Hz
    • Fully Automatic
    • Standard 10-30 mm
    • Approx 150 kg
    • Up to 600 Nm
    • Room Temperature to 50C
    • Up to 2850 RPM
    • 1 (at a time)
    • USB/PC interface
    • <1 s
    • 230V AC
    • Standard USB Interface
    • 0-600 Nm
    • 0.5%
    • Digital LCD & PC Monitor
    • Floor Mounted
    • Printable test reports, graphical results
    • Self-centering jaw clamps
    • <65 dB
    • Air cooled
    • 0-600 Nm (adjustable)
    • Minimum Intel i3, 4GB RAM, USB Port
    • Digital, up to 10 million cycles
    • Rotating bending, axial loading
    • Windows 7/8/10
    • Overload protection, emergency stop switch
    • Powder coated rust resistant body

    FAQs of Computerization for UTM/CTM:


    Q: How does the Computerization for UTM/CTM ensure accurate fatigue life analysis?

    A: The machine uses a highly sensitive load cell and digital cycle counter, capable of precisely measuring torque (0600 Nm) with a 0.5% accuracy and 0.1 Nm resolution. Software algorithms control the entire test procedure, ensuring consistency in stress application, while self-centering clamps eliminate misalignment, resulting in reliable fatigue life assessments.

    Q: What types of test modes are supported and how do you switch between them?

    A: This system supports both rotating bending and axial loading test modes, suitable for comprehensive material fatigue analysis. Switching modes is straightforward through the PC-based software interface, enabling users to configure test parameters and select the appropriate loading scenario before specimen mounting.

    Q: When should the emergency stop switch be used during operation?

    A: The emergency stop switch is designed for immediate shutdown in the event of any irregularity or safety concern during testing, such as unexpected vibrations, specimen failure, or accidental overloading. This feature enhances operator safety and protects both the specimen and equipment.

    Q: Where can this fatigue testing machine be installed and utilized effectively?

    A: Given its floor-mounted design and fully automatic controls, the machine is well-suited for laboratory environments, R&D facilities, and industrial quality control settings. It only requires standard 230V AC power supply and a compatible PC with minimum Intel i3, 4GB RAM, and Windows 7/8/10 for seamless operation.

    Q: What is the process for installing and setting up the machine?

    A: Begin by positioning the machine on a level laboratory floor and connect it to a standard 230V AC power source. Attach the USB interface to a compatible PC, install the provided software, and follow the on-screen setup for calibration. Once a specimen is secured in the self-centering clamps, testing parameters can be entered into the software to begin analysis.

    Q: How does the software help in test result analysis and reporting?

    A: The included software not only controls the test process but also records detailed data, including digital cycle counts, real-time torque measurements, and graphical trends. Results are displayed on both the digital LCD and PC monitor, and can be printed as comprehensive reportsfacilitating easy documentation and sharing.

    Q: What benefits does the overload protection feature offer during fatigue testing?

    A: Overload protection detects excessive load conditions in real time, automatically pausing or ending the test to prevent damage to the specimen and instrumentation. This safety feature helps maintain the longevity of the machine, minimizes downtime, and ensures the validity and consistency of test results.